Light Makes the Room: Why Every Cincinnati Renovation Needs a Real Lighting Plan
Light Makes the Room: Why Every Cincinnati Renovation Needs a Real Lighting Plan
Walk into almost any newly renovated home and you will see the same thing: gorgeous cabinetry, carefully chosen tile, a beautiful countertop, and a statement fixture hanging dead center over the island.
Then look up.
Too often, the rest of the ceiling is filled with recessed cans spaced evenly across the room, as if the lighting plan was solved with a tape measure and nothing else.
That is not a lighting plan. That is an electrical plan.
At Kelvin Design Group, we have spent more than 25 years working in Greater Cincinnati homes, from Indian Hill and Hyde Park to Mariemont, Anderson Township, Mason, and the surrounding suburbs. The pattern is familiar: homeowners spend months choosing finishes, then leave lighting for the final stretch, often assuming the electrician will simply "figure it out" during installation.
The problem is that lighting is not a finishing touch. It is one of the design decisions that determines how the room actually feels once the sun goes down.
Light tells your eye where to go, what matters, and what to ignore. A room with the right lighting design feels larger, calmer, more intentional, and more expensive, even if nothing else about the space changes. A room with the wrong lighting feels flat and unfinished, no matter how much was invested in the cabinetry, furniture, stone, or tile.
What Is a Real Lighting Plan?
A real lighting plan considers how a room will look, function, and feel throughout the day. It is not just a drawing that shows where fixtures and switches go. It is a design strategy for how people will actually live in the space.
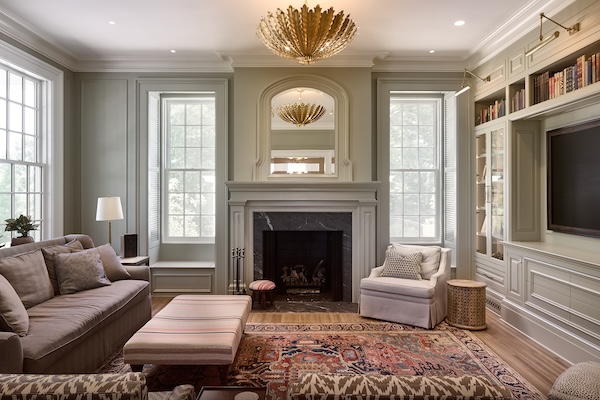
For a kitchen, that may mean bright task lighting at the counters, softer ambient light for evenings, and accent lighting that highlights open shelving or architectural details. For a living room, it may mean avoiding one harsh overhead source and instead creating a mix of lamps, recessed lighting, art lighting, and dimmable scenes. For a whole home, it means thinking about the way lighting connects rooms, supports routines, and changes with the hour.
Good lighting design is rarely about one spectacular fixture. It is about the way every layer works together.
Why One Fixture Never Works
A single overhead source, even a beautiful one, lights a room evenly and flatly. Everything gets the same amount of light, which sounds practical but usually reads as boring. Real spaces need depth, contrast, and control.
That starts with three essential lighting layers:
Ambient lightfills the room generally so the space feels comfortable and usable.
Task lightdoes a specific job, whether it is over a kitchen counter, desk, vanity, reading chair, or work surface.
Accent lightis the layer many homes are missing. It might be a wash of light on a piece of art, a glow inside open shelving, a soft uplight on a tree outside the window, or a subtle detail that gives the room dimension.
Accent light is often what separates a room that is merely illuminated from a room that feels designed.
When those layers work together, the same room can shift throughout the day. It can be bright and functional for cooking, quiet and warm for dinner, or low and cinematic for an evening at home, without moving a single piece of furniture.
The Control Problem
Layering light is only half of the equation. The other half is being able to use it without thinking too hard.
If "movie night" means walking around the room flipping six switches, adjusting two dimmers, and closing shades by hand, most people will stop using the lighting design the way it was intended. The room slips back to one switch, one setting, every night.
This is where smart home control earns its place.
Not as a gadget. Not as technology for technology's sake. As the quiet system that makes good lighting design livable.
As a Platinum-level Lutron dealer, Kelvin Design Group thinks about control as carefully as fixtures. A well-designed system can create a "good morning" scene that brings the kitchen up gradually instead of snapping on at full brightness. It can create a "movie night" scene that dims the room and lowers the shades with one button. It can manage west-facing rooms so afternoon sun does not turn a beautiful space into a greenhouse.
Done well, smart lighting control disappears into the rhythm of the home. You stop thinking about the lights. They simply match what you are doing.
Why Lighting Should Come Before Finishes
If there is one piece of advice every homeowner planning a renovation or new build should hear, it is this:
Bring lighting into the conversation early.
Ideally, lighting design should be discussed before drywall and before finish selections are finalized. That may sound early, but lighting affects decisions that are already being made: ceiling layout, cabinetry, switch locations, outlet placement, shade wiring, furniture plans, art placement, and how the room will be used day to day.
When lighting is planned early, it becomes part of the bones of the space. When it is added late, the design team is often forced to work around decisions that assumed a different plan.
That is why the best lighting plans do not feel added on. They feel inevitable.
Lighting Design for Greater Cincinnati Homes
Homes in Greater Cincinnati often have beautiful architectural variety, from traditional homes in Indian Hill and Hyde Park to newer builds in Mason, Anderson Township, and surrounding communities. That variety is exactly why lighting should never be copied from one home to another.
Ceiling heights, window exposure, room proportions, exterior views, artwork, cabinetry, and daily routines all change the way light should be planned. A kitchen with western exposure needs a different strategy than a lower-level entertaining space. A traditional living room needs a different balance than a modern open-concept great room.
The goal is not simply to make a room brighter. The goal is to make the room feel considered.
Light Makes the Room
That is the whole idea behind "Light Makes the Room."
Not as a slogan, but as a fact about how spaces work.
The room you are picturing, the one that looks like it belongs in a magazine, usually is not getting there because of the sofa alone. It is getting there because someone thought about light before everything else went in.
If you are planning a renovation or new build in Greater Cincinnati and want to understand what a real lighting plan could look like for your home, reach out to Kelvin Design Group. We are happy to talk through the space, the routines, and the feeling you want the room to have when the day turns into evening.
FAQ
When should lighting design be planned during a renovation?
Lighting should be planned early in the renovation process, ideally before drywall and before final finish selections. Early planning allows lighting, controls, switches, shades, cabinetry, and room layout to work together instead of being forced into place at the end.
What are the three main layers of lighting?
The three main layers are ambient lighting, task lighting, and accent lighting. Ambient light fills the room, task light supports specific activities, and accent light adds depth by highlighting art, shelving, architecture, landscaping, or other focal points.
Why is smart lighting control useful?
Smart lighting control makes a layered lighting plan easier to use. Instead of adjusting several switches and dimmers by hand, homeowners can use scenes for routines like cooking, entertaining, movie night, or mornings.
Does Kelvin Design Group work with Lutron systems?
Yes. Kelvin Design Group is a Platinum-level Lutron dealer and designs lighting control systems for homes throughout Greater Cincinnati.
Is lighting design only for new construction?
No. Lighting design is valuable for both new builds and renovations. It is especially important when walls, ceilings, cabinetry, or electrical systems are already being updated, because those moments create the best opportunity to integrate lighting properly.
